Custom Home Types, Styles & Architecture
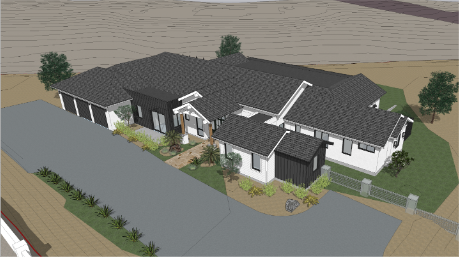
Building a custom home allows you to create a living space that reflects your personal style, lifestyle, and location. From modern and contemporary designs to Mediterranean, Spanish Revival, and Craftsman styles, each architectural type offers unique features, layouts, and finishes. Understanding the different custom home types and architectural styles can help you choose the right design for your family, maximize functionality, and enhance your home’s value. This guide explores the most popular custom home styles, their defining characteristics, and how to select the perfect architecture for your dream home.
Custom Home Types
The following are custom home build types.
Tract Homes
Tract homes are built in large subdivisions using pre-designed floor plans with limited customization.
Pros: Affordable, quick construction, consistent quality
Cons: Limited design flexibility, less unique, smaller lot options
Cost Range: $350 to $450 per square foot
Spec Homes (Speculative Homes)
Spec homes are built by developers without a specific buyer in mind and are sold upon completion.
Pros: Move-in ready, professionally designed, sometimes upgraded finishes included
Cons: Limited personalization, may not meet specific buyer preferences
Cost Range: $350 to $500 per square foot
New Custom Home Build
New custom builds are fully personalized homes designed from scratch according to the owner’s specifications.
Pros: Complete control over design, layout, and materials, tailored to lifestyle
Cons: Longer construction timeline, higher cost, requires active management
Cost Range: $400 to $500+ per square foot
Semi-Custom Homes
Semi-custom homes use a standard floor plan that can be modified to suit the buyer’s preferences, such as changing finishes or minor layout adjustments.
Pros: More affordable than fully custom, some personalization available, faster than full custom build
Cons: Limited changes to floor plan and structure, some design compromises
Cost Range: $400 to $500 per square foot
Prefab / Modular Homes
Prefab or modular homes are built off-site in sections and assembled on the lot.
Pros: Faster construction, often lower cost, quality controlled in factory
Cons: Limited design flexibility, transport and assembly restrictions, perception of lower prestige
Cost Range: $350 to $450 per square foot
Luxury / High-End Custom Estate
Luxury custom homes are fully personalized, large-scale homes with premium finishes, amenities, and often unique architectural features.
Pros: Fully tailored, highest quality materials, adds significant property value
Cons: Extremely high cost, long construction timeline, complex permitting
Cost Range: $500 to $1,000+ per square foot
Infill Homes / Urban Custom Builds
Infill homes are built on small or leftover lots in established neighborhoods, often replacing older structures.
Pros: Maximize prime urban locations, can blend modern design with existing area
Cons: Smaller lot size, stricter zoning and permitting, higher per-square-foot costs
Cost Range: $500 to $1,000+ per square foot
Custom Home Styles & Architecture

The following are common home styles and architecture types.
Modern / Contemporary
Modern homes emphasize clean lines, open spaces, and minimalistic design.
Pros: Sleek appearance, energy-efficient, flexible layouts
Cons: Can feel cold or impersonal, often higher cost for high-end finishes
Cost Range: $600 to $1,000+ per square foot
Mediterranean
Mediterranean homes are inspired by Spanish and Italian villas, featuring stucco walls, red tile roofs, and arched windows.
Pros: Elegant, timeless, well-suited for warm climates
Cons: Higher maintenance for tile roofs and stucco, can be costly to build
Cost Range: $500 to $1,000+ per square foot
Spanish Revival
Spanish Revival homes emphasize stucco exteriors, terracotta roofs, and wrought iron details, common in Southern California.
Pros: Classic aesthetic, great for coastal areas, durable materials
Cons: Limited modern interior layouts, higher roofing costs
Cost Range: $500 to $1,000+ per square foot
Craftsman
Craftsman homes feature detailed woodwork, covered porches, and natural materials, emphasizing handcrafted quality.
Pros: Warm, inviting, high-quality craftsmanship
Cons: Can be labor-intensive and more expensive to build
Cost Range: $500 to $1,000+ per square foot
Colonial
Colonial homes feature symmetrical facades, gable roofs, and a traditional, timeless appearance.
Pros: Classic design, high resale value, versatile layouts
Cons: Less flexible for modern open floor plans, can appear dated in some regions
Cost Range: $500 to $1,000+ per square foot
Ranch / Single-Story
Ranch style homes are single-story designs with open layouts and easy indoor-outdoor flow.
Pros: Accessible, functional, easy to expand
Cons: Requires larger lot for same square footage, less dramatic exterior impact
Cost Range: $500 to $1,000+ per square foot
Farmhouse / Modern Farmhouse
Farmhouses combine rustic charm with modern amenities, often featuring large porches and open-concept interiors.
Pros: Inviting, adaptable, popular for resale
Cons: Can require more maintenance for wood features, may be expensive with high-end finishes
Cost Range: $500 to $1,000+ per square foot
Victorian
Victorian homes feature ornate details, steep roofs, and asymmetrical layouts.
Pros: Unique, highly decorative, historical charm
Cons: Expensive to build and maintain, complex construction
Cost Range: $600 to $1,000+ per square foot
Contemporary Coastal
Coastal homes focus on maximizing ocean or bay views, using large windows, decks, and indoor-outdoor flow.
Pros: Ideal for waterfront properties, bright and open interiors
Cons: Exposure to salt air may require durable materials, higher construction cost
Cost Range: $600 to $1,000+ per square foot
Luxury / Custom Estate
Luxury custom estates are highly personalized homes with premium finishes, amenities, and large square footage.
Pros: Fully tailored, high-end features, increases property value
Cons: Very high cost, longer construction timeline
Cost Range: $500 to $1,000+ per square foot
How to Choose a Custom Home Type & Style
Choosing the right custom home type and style requires balancing your budget, lifestyle, lot size, and personal design preferences. Start by evaluating how you plan to use the space, such as the number of bedrooms, open-concept living areas, or outdoor features. Consider your lot’s location and size, as some styles like ranch or contemporary coastal require larger lots, while infill or semi-custom homes fit smaller urban spaces. Next, think about the aesthetic you want, whether it is modern, Mediterranean, Craftsman, or Victorian. Research material choices, construction timelines, and costs associated with each style to ensure it aligns with your budget. Finally, consult with a builder or architect to review feasibility and make informed decisions that blend function, design, and long-term value.
Do Builders Let You Customize Every Aspect of Your Home?
Most custom home builders allow significant customization, but the level of flexibility depends on the builder and the type of home. Fully custom homes typically offer the most freedom, letting you choose floor plans, materials, finishes, and architectural details. Semi-custom or tract homes usually provide pre-designed layouts with options for selecting finishes, fixtures, and minor modifications. It is important to discuss your priorities and desired level of customization early in the planning process so the builder can accommodate your preferences and ensure the final home matches your vision.
How Does Lot Size Affect My Choice of Custom Home?
Lot size strongly influences which home types and styles are feasible. Larger lots allow for sprawling single-story ranch homes, luxury estates, or expansive Mediterranean and modern designs with multiple wings and outdoor features. Smaller lots, such as those in urban or infill areas, often require narrower or multi-story designs, like townhomes or contemporary vertical layouts, to maximize space. The lot’s shape, slope, and orientation can also guide your choice of style, window placement, and outdoor amenities, helping ensure your home fits the property while matching your lifestyle preferences.
How Does Location Affect My Choice of Custom Home?
Location impacts the types of homes and architectural styles that work best. Coastal areas favor styles like contemporary coastal or Mediterranean with open layouts, large windows, and weather-resistant materials. Urban locations often call for multi-story or infill designs, such as modern or semi-custom homes, to maximize limited space. Suburban or rural lots provide flexibility for ranch, farmhouse, or luxury estate styles. Climate, neighborhood aesthetics, and local building codes also influence roof types, exterior finishes, and overall architectural style, helping you choose a design that fits both your needs and surroundings.
Build Your Home in California With Buildable

Building a custom home takes an immense amount of time and effort, but with the right team, the end result will be well worth it. The process can appear overwhelming to those who start the journey alone; however, building your dream home can be simple when you approach the process with experts by your side who can guide you through every step. Buildable specializes in modest semi luxury and luxury custom home construction, meaning we have the experts on our team that you need to have a stress-free home build, and create the luxury home of your dreams. We have over 40 years of home building experience within our team, and over 1,000 homes built. Read about our team, talk to us, and get the answers to questions you may have about starting the custom home building process in Southern California.
Read More About: